


West View, Lanchester
West View, Lanchester
Deceptively spacious Victorian terrace | Approximately 1,367 sq ft | Exceptional interior design | Extended kitchen and living space | Three bedrooms | Principal suite | Bi fold doors | Beautifully designed garden
Behind the traditional stone frontage of this handsome Victorian terrace is a home that genuinely has to be seen to be believed. Extending to approximately 1,367 sq ft across three floors, it is deceptively large, beautifully designed and quite unlike the exterior might first suggest.
As is often the case with Lanchester's Victorian terraces, the proportions inside come as something of a surprise. Here, however, it is not simply the amount of space that impresses, it is what the current owners have done with it.
Every inch has been considered. Every area has a purpose. From recessed wardrobes and bespoke cabinetry to an integrated home working area, clever storage and an entire upper floor principal suite, the available space has been utilised exceptionally well for modern living.
The same attention has been given to the smallest details. Flooring, lighting, sockets, cabinetry, materials, colour choices and finishes have all been decisions rather than afterthoughts. The result is a home that feels individual and design led, yet remains warm, practical and incredibly liveable.
Period proportions and original details sit confidently alongside contemporary additions, while the extended rear of the house creates an outstanding kitchen, dining and living environment with bi fold doors that fully open the space onto the garden.
For anyone who appreciates great interior design, period architecture and a home where the hard work has already been done, this is something very special.
Ground Floor
A welcoming entrance vestibule leads into the hallway, immediately introducing the quality and personality that runs throughout the house.
To the front, the lounge is a wonderfully inviting room with a traditional bay window providing excellent natural light. The bay has been cleverly utilised with an integrated window seat and storage, while bespoke cabinetry and shelving provide further practical storage and display space.
Deep, confident tones work beautifully alongside the period detailing, while a log burning stove creates a natural focal point and gives the room the warmth and atmosphere expected from a period home.
The kitchen is undoubtedly one of the defining spaces.
Bold, individual and beautifully executed, the design combines contemporary cabinetry with natural timber, stainless steel surfaces and striking orange detailing. A substantial central island provides generous preparation space and informal seating, while the suspended overhead unit creates an architectural focal point above.
Integrated appliances include twin ovens, microwave and dishwasher, with extensive storage incorporated throughout. Exposed original stonework has also been retained, providing a reminder of the history of the property and creating a wonderful contrast against the contemporary kitchen.
The rear of the property has been extended to create a second reception and dining space that works seamlessly with the kitchen. Bright, sociable and designed around everyday living, this is a space that can change completely with the seasons.
Full width bi fold doors can be opened completely onto the rear garden, allowing the kitchen, dining space and garden to effectively become one large entertaining area. It is a particularly successful part of the design and gives the rear of the house a wonderful sense of openness and connection with outside.
A stylish ground floor shower room and useful additional storage complete the ground floor accommodation.
First Floor
The first floor continues the same intelligent approach to space.
There are two generous double bedrooms, both benefiting from recessed alcove wardrobes which will remain as part of the sale. The fitted storage has been incorporated without compromising the proportions of either room, helping maintain the clean and uncluttered feel found throughout the property.
New carpets were fitted during 2025 to both first floor bedrooms, as well as the staircase and landing.
Even the landing has been made to work harder. Bespoke built in storage and a dedicated workstation, creating a stylish and practical home working area without sacrificing one of the bedrooms.
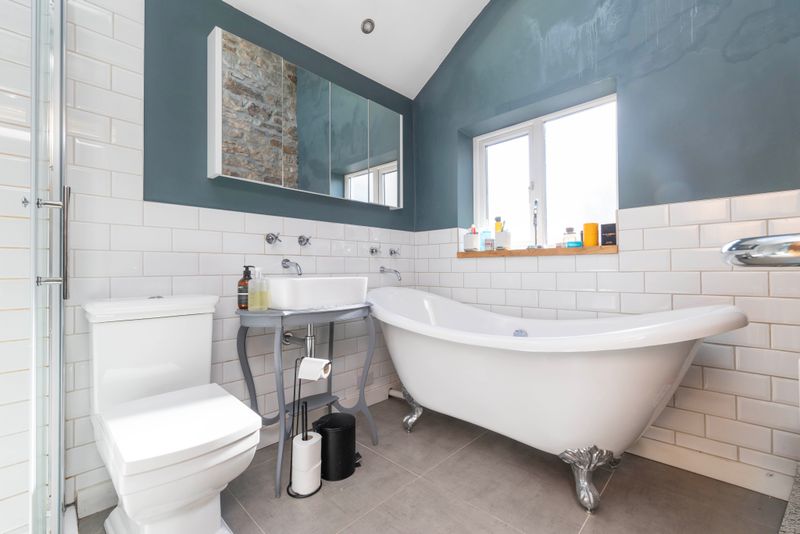
The family bathroom is another beautifully considered room, combining traditional influences with contemporary detailing. A freestanding bath creates an elegant focal point, accompanied by a separate shower, classic tiling and carefully selected fittings.
Second Floor
The entire upper floor is dedicated to the principal bedroom suite, creating a private retreat away from the main accommodation.
The bedroom itself is particularly generous, with roof windows introducing plenty of natural light and enhancing the feeling of space.
A separate walk in wardrobe provides dedicated storage, while the adjoining en suite bathroom continues the individual styling found elsewhere in the house, with a freestanding bath, contemporary sanitaryware, patterned flooring and carefully chosen finishes.
Giving the entire upper level to the principal suite creates a feeling far removed from that of a conventional terraced property, with distinct sleeping, dressing and bathing areas providing an impressive degree of privacy.
Outside
The same level of thought continues into the rear garden.
Rather than simply providing an outside area, the garden has been designed as an extension of the living accommodation. Low maintenance landscaping combines artificial lawn, timber decking, raised planting and separate areas for sitting, dining and relaxing.
A covered entertaining area adds further flexibility, while the built in pizza oven has even been designed to coordinate with the kitchen.
With the bi fold doors fully opened, the transition from the kitchen and dining area into the garden is particularly effective, creating a superb setting for entertaining family and friends.
Private, practical and full of personality, it is an outside space that complements the house exceptionally well without demanding significant maintenance.
Further Information
The property has continued to benefit from investment in recent years, including the installation of a brand new Worcester central heating boiler in 2025, which remains under warranty.
New carpets were also fitted in 2025 to the staircase, landing and both first floor bedrooms.
For home working, streaming and connected living, the house benefits from full fibre broadband connectivity, providing access to high speed internet and internet based television services, subject to the buyer's chosen provider and package.
Location
Lanchester is one of County Durham's most popular villages, combining a strong sense of community with an excellent range of everyday amenities and convenient access to Durham City and the wider region.
The village centre offers independent shops, cafés, pubs, restaurants, convenience stores and useful local services, alongside attractive countryside walks and open spaces close by.
Families are well served by local schooling, including primary education within the village and St Bede's Catholic School and Sixth Form College. Buyers considering local schools should review the latest Ofsted inspection information when making decisions around education.
Lanchester also benefits from established public transport connections, with road links providing straightforward access towards Durham City, Consett and surrounding areas.
It is a location that offers an appealing balance, with the character and slower pace of village life while keeping employment, shopping, leisure and transport connections within easy reach.
For buyers who love the character of a Victorian property but want the functionality, finish and attention to detail of a carefully designed contemporary home, this is an exceptional opportunity.
The traditional frontage simply does not prepare you for what lies behind it. Approximately 1,367 sq ft, three floors, three bedrooms, two reception spaces, three bath and shower rooms, a dedicated workspace, extensive storage, an outstanding kitchen and a beautifully designed garden.
It really must be seen to be believed.
Important Property Information
Local Authority: Durham County Council
Flood Risk: To be confirmed
TV and Broadband Availability: Full fibre broadband connectivity available, buyer to confirm available providers, speeds and television services
Mobile Phone Coverage: To be confirmed
Council Tax Band: C
Tenure: Freehold
The information above is provided as a helpful guide for prospective buyers. Where applicable, it has been gathered from information available to us at the time of marketing, however Nested Durham has not independently verified this information or inspected supporting documentation.
We therefore recommend that buyers carry out their own checks with the relevant local authority, utility providers, network operators and other appropriate organisations before making any financial or legal commitment to purchase the property.
CCTV and Recording Devices
As many homes now use security technology, please be aware that a property you are viewing may have CCTV, a video doorbell, security cameras or other equipment capable of recording video or audio.
These devices belong to the property owner and are outside the control of Nested Durham. We ask our vendors to make us aware of any recording equipment in use and remind them of their responsibilities regarding privacy and data protection.
If the presence of recording equipment is something you would like to know about before attending a viewing, please speak to the Nested Durham team and we will provide any information that has been disclosed to us.


Interested in this property?
Get in touch with us today. We are available seven days a week and will always respond the same day. No pressure — just honest advice from people who know this area.
Bourne & Co, 11a Front Street, Lanchester, Durham, DH7 0LA — Thinking of selling your home?


